Filtering by: chapter meeting
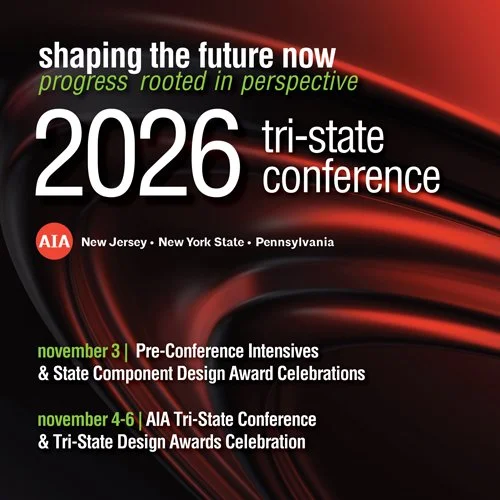
2026 AIA Tri-State Conference
Nov
3
to Nov 5

2026 AIA Tri-State Conference

  • Princeton, NJ United States (map)
  • Google Calendar ICS

2026 AIA Tri-State Conference

November 3–6, 2026 | Hyatt Regency Princeton | Princeton, NJ

Join architects and design professionals from across New York, New Jersey, and Pennsylvania for the 2026 AIA Tri-State Conference, Shaping the Future Now: Progress Rooted in Perspective.

The conference experience begins November 3 with Pre-Conference Intensives, followed by three days of inspiring keynotes, peer-reviewed education sessions, architectural tours, networking, design excellence, an Expo with 45+ exhibitors, and more.

Registration is open now!

View Event →
Presentation/Tour - Northside Hub: Designing for Climate, Health, and Community Impact
Nov
6
9:00 AM09:00

Presentation/Tour - Northside Hub: Designing for Climate, Health, and Community Impact

Northside Hub: Designing for Climate, Health, and Community Impact

Date: Friday, November 6th
Time: 9:00 AM - 11:30 AM
Venue: Scenic Hudson’s Northside Hub, 58 Parker Avenue, Poughkeepsie, NY 12601
Cost: $30 AIA Members, $35 Non Members
CEU: 2 AIA HSW

Parking - the solar canopy parking lot is across Parker Avenue from the Hub. https://www.scenichudson.org/northside-hub/

Schedule:  
9:00 am Presentation with Justin Brown, AIA, Principal MASS Design Group followed by Q & A
10:00 am Tour
11:00 am Light Lunch to be enjoyed at Scenic Hudson 

Event Description

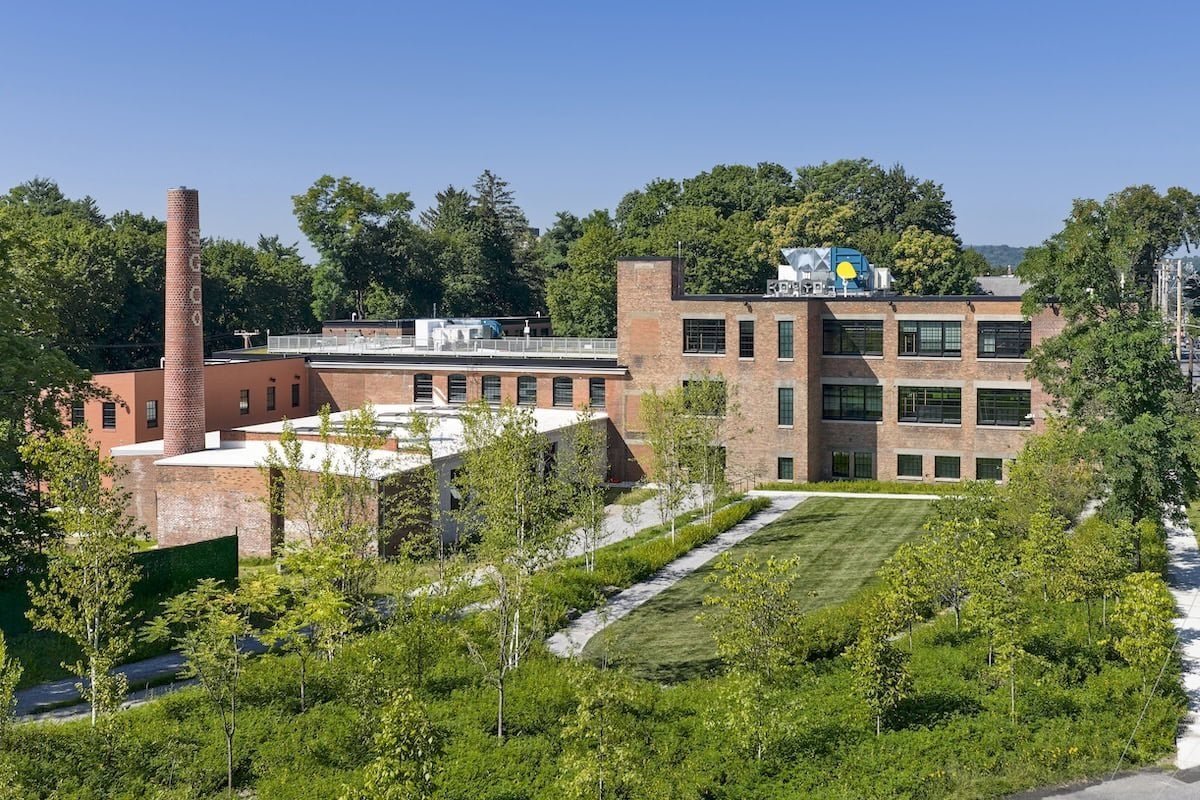
The Northside Hub transforms a historic industrial building in Poughkeepsie, New York, into a community and environmental hub for Scenic Hudson. Through a presentation and guided building tour, MASS Design Group will use the project as a case study for how adaptive reuse can simultaneously address carbon reduction, occupant health and well-being, ecological performance, and community wealth building.

The presentation will introduce an integrated framework for evaluating building performance through four interconnected areas: embodied carbon, operational carbon, ecological benefit, and community benefit. Participants will examine how preservation of the building’s existing heavy timber, masonry, and concrete structure reduced embodied impacts, while new envelope interventions balance historic preservation with contemporary energy performance.

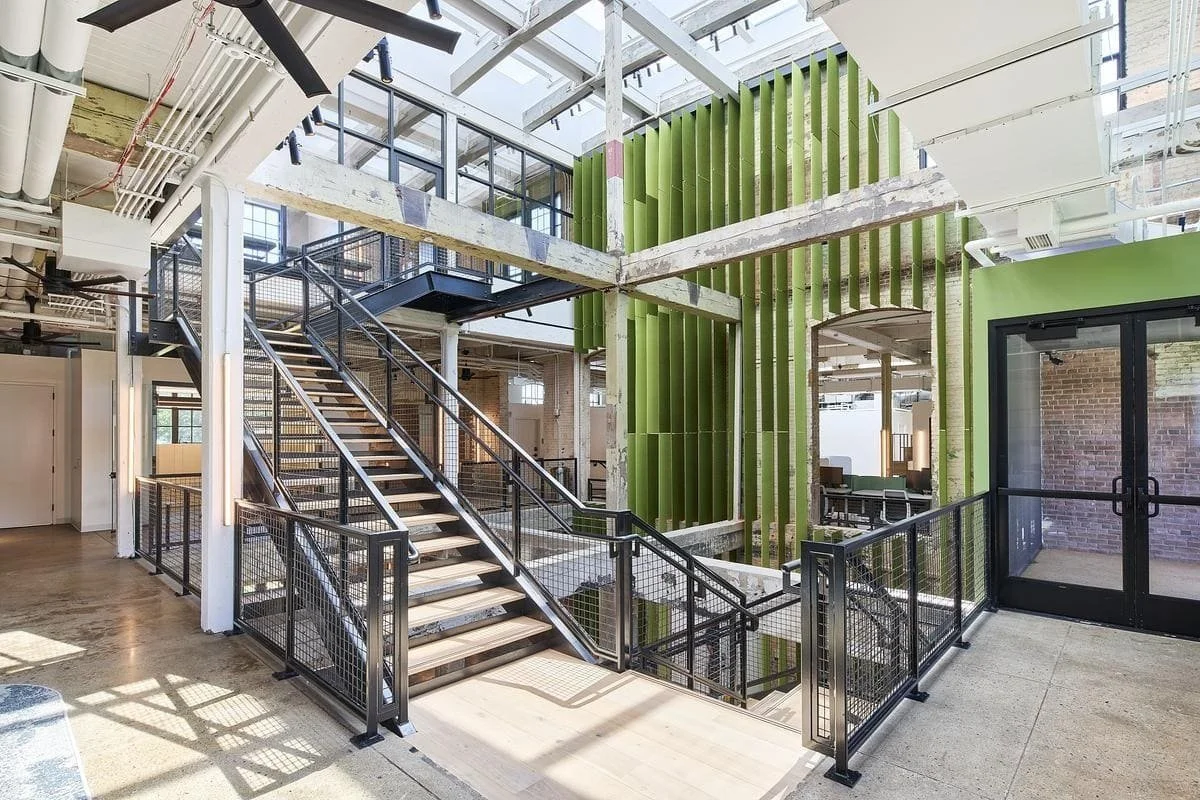
The program will examine the building’s all-electric systems, on-site photovoltaics, natural ventilation, enhanced fresh-air delivery, operable windows, daylighting, and occupant-controlled strategies for thermal comfort. Participants will explore how passive and active systems work together to reduce operational energy while improving indoor air quality and occupant well-being. At the site scale, the program will address brownfield conditions, stormwater management, flooding, native landscapes, and ecological restoration.

The presentation and tour will also consider the building at the scale of the neighborhood. Participants will examine how the adaptive reuse of an underutilized industrial site, creation of publicly accessible community spaces, and reconnection to surrounding neighborhoods can contribute to community wealth building and catalyze subsequent investment in ecological infrastructure, housing, parks, recreation, and other neighborhood amenities. The Northside Hub will be considered not as an isolated building, but as one component of a broader strategy for improving environmental and social conditions in Poughkeepsie.

During the guided tour, participants will see these strategies in operation and connect quantitative performance goals with architectural experience, occupant health, adaptability, and public use. The program will demonstrate how environmental performance, human experience, and community benefit can be considered together as measures of architectural impact.

Learning Objectives: 

After attending this program, participants will be able to:

1. Embodied Carbon + Adaptive Reuse
Analyze how adaptive reuse, selective envelope improvements, structural retention, and material choices can reduce embodied carbon while balancing historic preservation with contemporary requirements for building performance, occupant health, and safety.

2. Operational Carbon + Occupant Health
Explain how passive and active building systems—including operable windows, trickle vents, negative pressurization, perimeter heating and cooling, a central atrium, and supplemental mechanical systems—work together to increase fresh-air delivery, improve indoor environmental quality, and reduce operational energy use.

3. Ecological Benefit + Resilience
Identify site-design strategies that address public health, environmental resilience, and ecological performance, including brownfield remediation, stormwater retention and diversion, native planting, infiltration, and measures that protect building occupants from existing site contaminants.

4. Community Benefit + Community Wealth Building
Analyze how adaptive reuse and community-centered design can contribute to community wealth building by reconnecting an underutilized industrial site to surrounding neighborhoods, creating accessible public and community spaces, supporting local economic activity, and catalyzing subsequent investment in housing, parks, ecological infrastructure, and neighborhood amenities.


View Event →

Placing Architecture’s Responsibility to Land Justice
Oct
17
to Oct 18

Placing Architecture’s Responsibility to Land Justice

  • Ancram, NY United States (map)
  • Google Calendar ICS

Placing Architecture’s Responsibility to Land Justice

Co Sponsored by AIA Westchester + Hudson Valley

Date and Time:  Oct 17, 2026, from 3:30 PM
Location
: Forge ProjectAncram, NY
Credits: 2 LU HSW

Description

An afternoon at Forge Project, hosted by Dr. Sarah Biscarra Dilley, Candice Hopkins, Michael K. Chen, & Dominic Leong.

Saturday, October 17, 3:30–6pm, please join us at Forge Project for a special afternoon at Forge Project and an intimate conversation with Michael K. Chen, Dr. Sarah Biscarra Dilley (yaktitʸutitʸu yaktiłhini [Northern Chumash]), and Dominic Leong (Kanaka ʻOiwi) about the interdependence of architecture, land justice, and Native sovereignty.

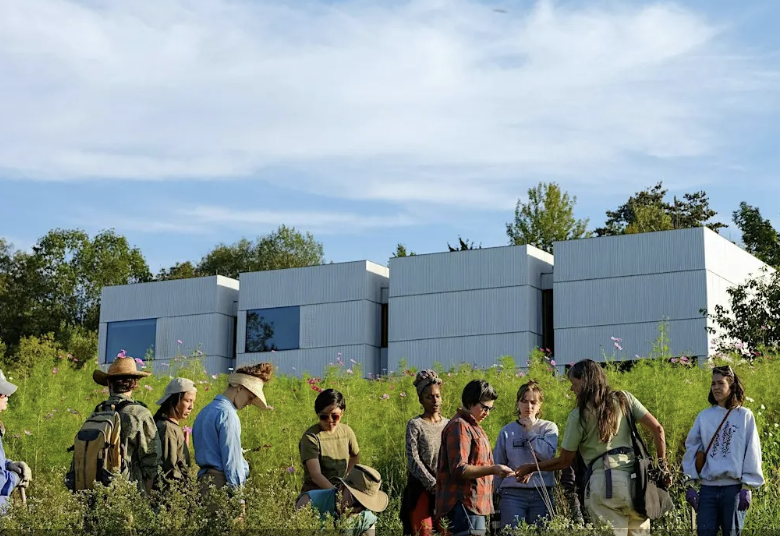
Candice (Carcross/Tagish First Nation), Executive Director and Chief Curator at Forge Project, will lead a special tour of Forge’s residence, including the two buildings designed by Ai Weiwei in collaboration with HHF architects, our premier collection of contemporary Native art stewarded by Forge, and the 38-acre remediated meadow.

Michael K. Chen, principal of Michael K Chen Architecture, Sarah Biscarra Dilley, Director of Relational Education at Forge Project, and Dominic Leong, founding partner of Leong Leong, will lead a conversation that explores what shifts when committing to a relationship with the place and space we inhabit.

Seasonal refreshments will be served on the back porch at sunset.

View Event →
Tour of Orchard Beach & Hunter Island
Oct
17
10:00 AM10:00

Tour of Orchard Beach & Hunter Island

Orchard Beach & Hunter Island Tour

AIA Bronx Chapter with The Bronx County Historical Society

Date and Time:  Oct 17, 2026, from 10:00 AM to12:00 PM
Location
: Orchard Beach Parking Lot, Bronx, New York, NY
Price: Architect / BCHS member $20 - Associate member $20 - Non-member $25
Credits: 2 LU HSW
Special Instructions:
Wear comfortable shoes and will take place in rain or shine.
For more information Contact:
Bob Esnard, AIA - besnard@dzco.com  

Description

Orchard Beach and Hunter Island Walking Tour: The AIA walking tour will explore the promenade of Orchard Beach and discuss its architectural history, as well as situating the “Riviera of The Bronx” in its historical context; that is, the Robert Moses sponsored urban planning of the 20th century and its impact on The Bronx and New York City. The beach was borne out of the WPA and public works associated with the New Deal era of Franklin Roosevelt The walk will also focus on the development of the Bronx Park system and the City Beautiful movement of the late 19th and early 20th century’s, with a particular emphasis on Pelham Bay Park, at 2,772 acres, the largest park in New York City, of which Orchard Beach is a part. Pelham Bay Park was borne of a particularly propitious moment for city beautiful movement. 

The annexation of the West Bronx to New York City (in 1874) and the East Bronx (in 1895) hastened the urban development of The Bronx as a major mixed-use business/residential urban area, a far cry from its early days as a critical agricultural supplier for New York City. Highlighted will be examples of urban planning and architectural construction that allowed for the creation of green spaces, which began early in the Bronx with the New Parks Act of 1884.   As a result, the amount of total parkland in the Bronx is 4,000 acres, the most of any borough of New York City.  Private sector efforts combined with the government of the State and City of New York, to orchestrate the creation of Orchard Beach and Hunters Island in Pelham Bay Park in the 20th century. In addition, a system of “greenways” was laid out to connect these parks, including Pelham Parkway, which connected Pelham Bay Park to Bronx Park, so Bronx residents could get to any of the parks with ease. 

 The access to Orchard Beach and Hunter Island is an excellent example of the Pelham Parkway “greenway” which include; a roadway for buses and cars, horse trails, running path, walkways, bicycle area and various seating locations and open spaces. The tour will visit the Hunter Island Wildlife Reserve, just adjacent to Orchard Beach. The flora and fauna of the East Bronx will be discussed, as will preservation efforts to maintain the ecology of Pelham Bay Park in a heavily urbanized Bronx. The tour will proceed down the Theodore Kazimiroff Nature Trail and hiking trails and conclude at the Orchard Beach Parking lot where the tour began.

Contact Bob Esnard: besnard@dzco.com , 212-977-4800 

View Event →
J. Max Bond Jr. Lecture | Portrait Unveiling
Oct
6
6:00 PM18:00

J. Max Bond Jr. Lecture | Portrait Unveiling

J. Max Bond Jr. Lecture | Portrait Unveiling

Tuesday, 10/6, 6pm - 8pm

Location - Harvard Club of New York City

Price

In-Person - AIANY Member: Free
In-Person - Student with Valid ID: Free
In-Person - General Public: $15
nycoba|NOMA Member: Free
In-Person: AIA Member (not AIANY): $15

Our very Chapter president, Richard Gonzalez, AIA, will be a speaker!!!!!

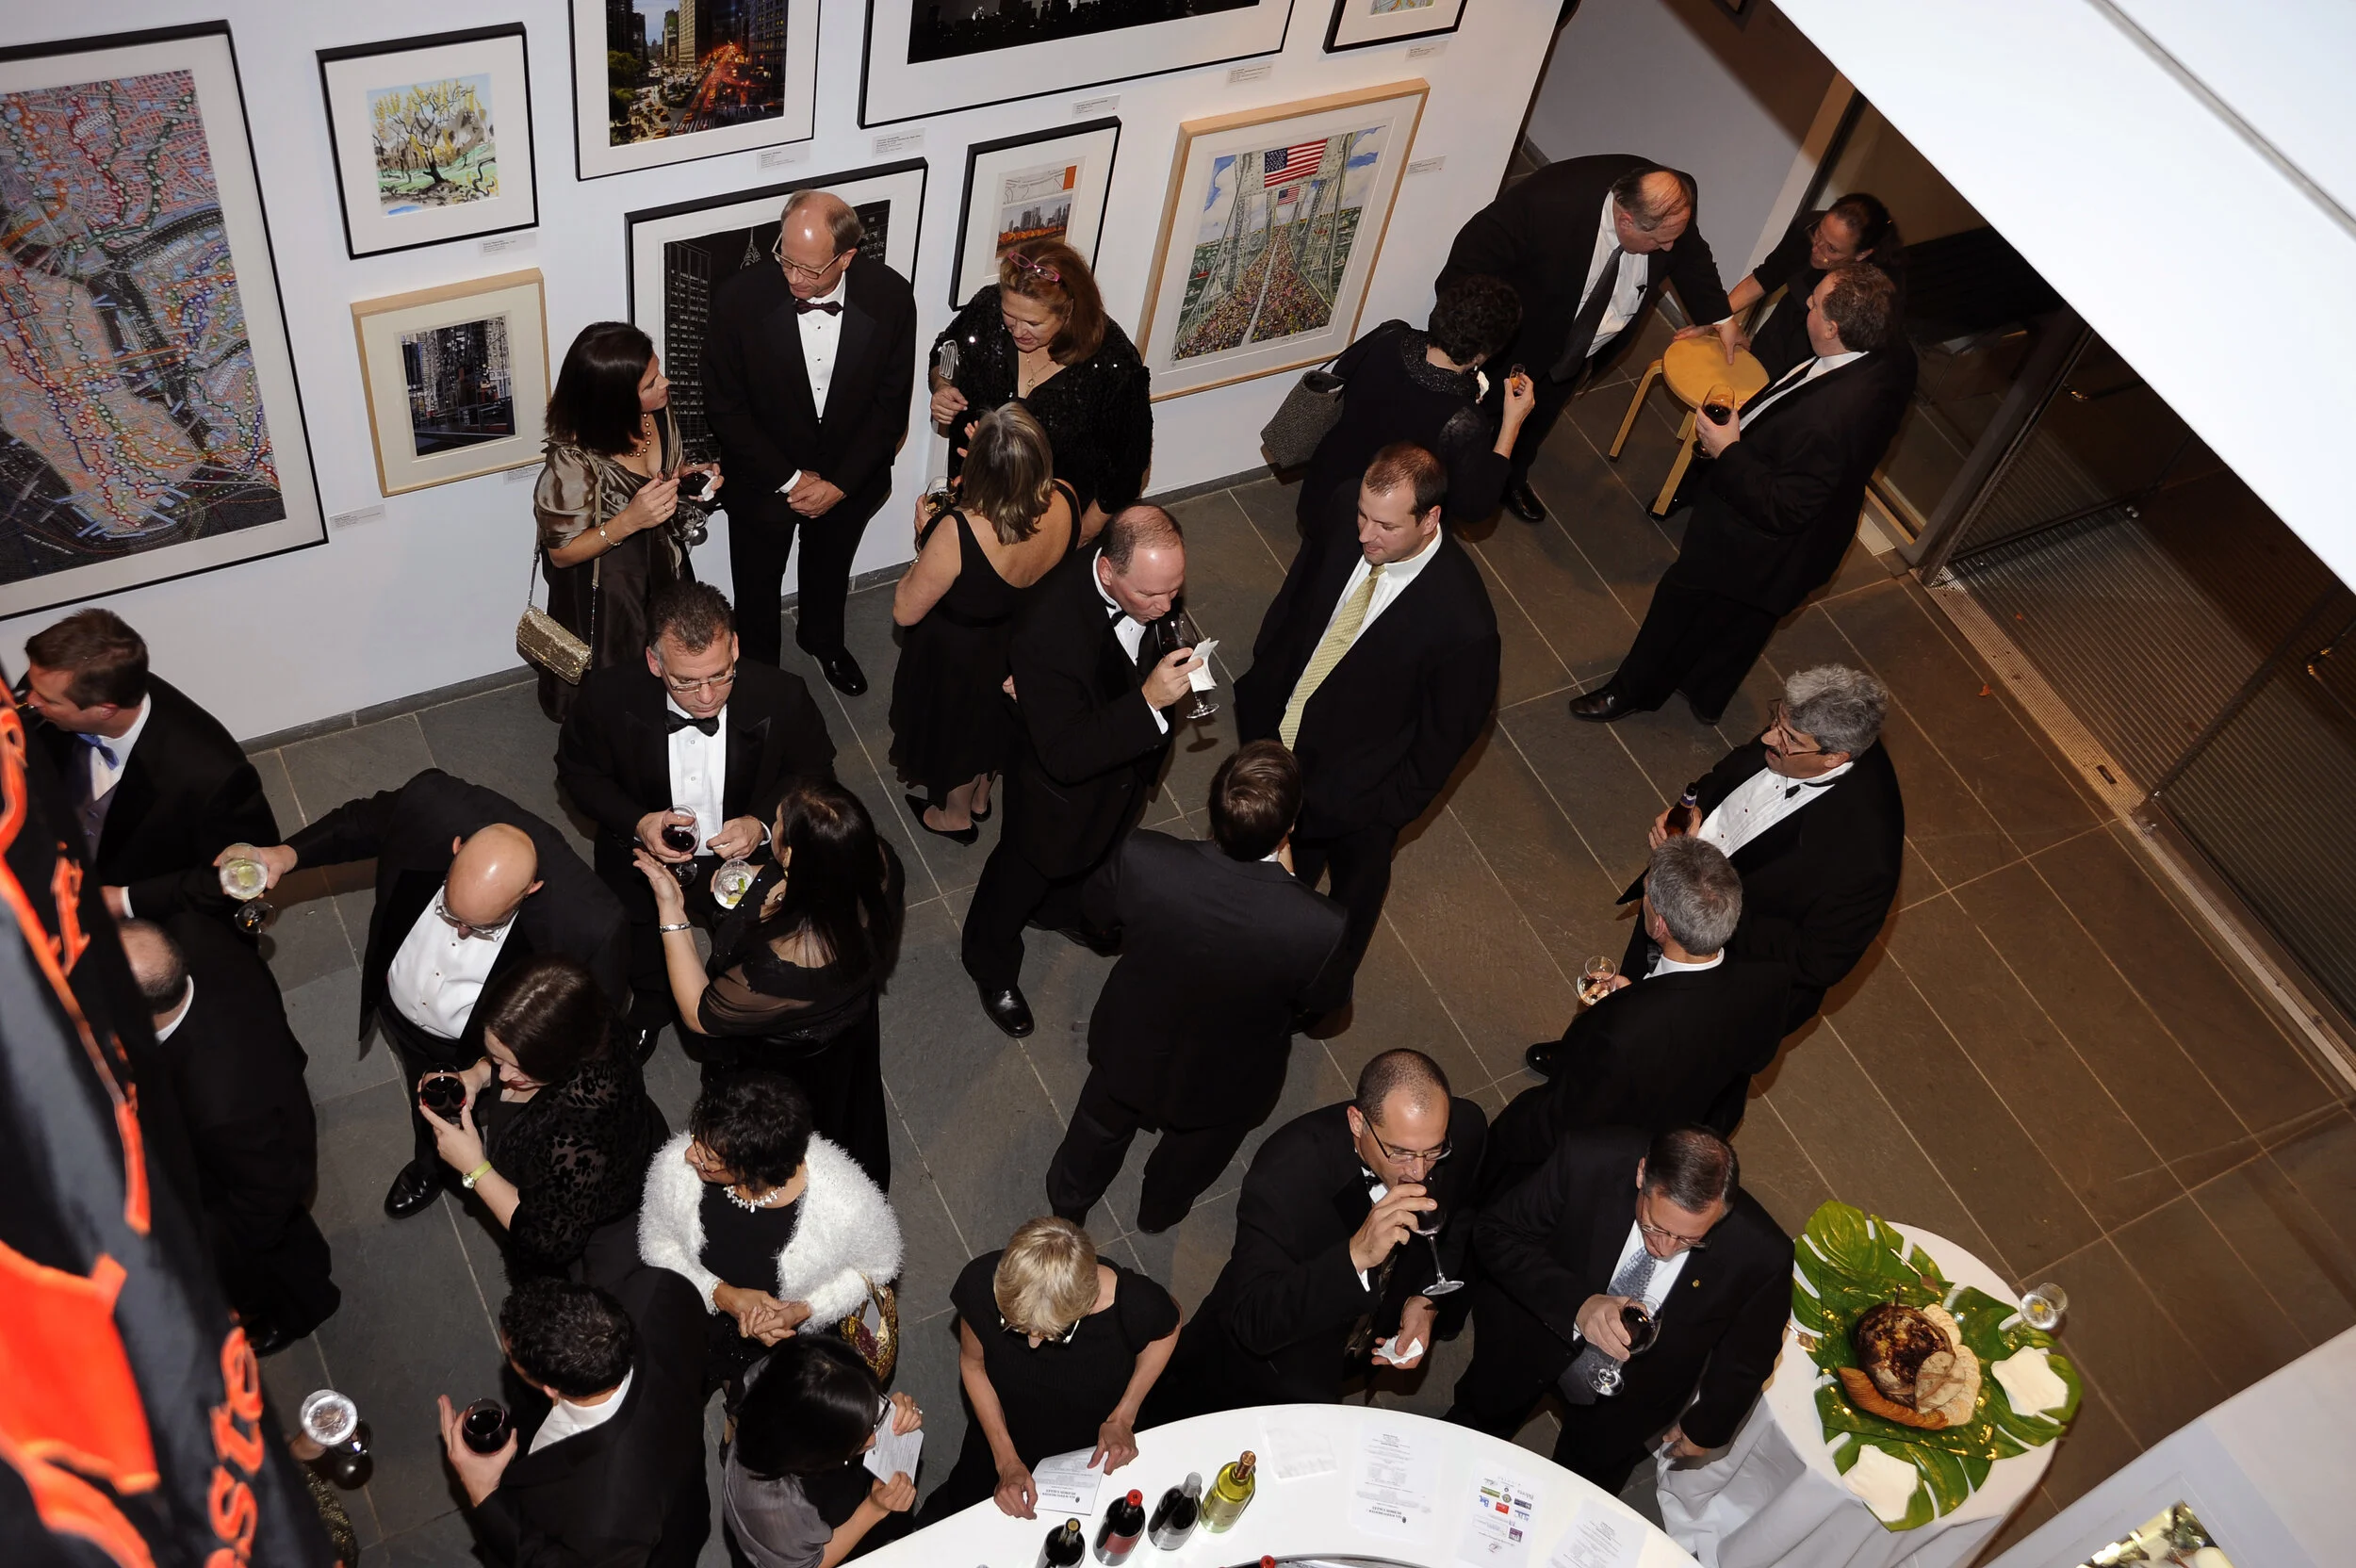
Please join the American Institute of Architects New York chapter (AIA New York) and the Harvard Club of New York House Committee as we honor the life and work of architect J. Max Bond Jr., FAIA. Remembered as an authoritative and gentlemanly presence, Bond served as lead architect for the Harvard Club of New York's 2000 extension to 35 West 44th Street, balancing the Club's need for modern space with the historic character of the original clubhouse.

The evening will open with the 2026 J. Max Bond Annual Lecture delivered by architectural historian Brian D. Goldstein, author of Max Bond: The Life and Work of the People’s Architect (Princeton University Press, 2026). Goldstein will be joined by former colleagues, collaborators, and friends including Mary Schmidt Campbell, Peter Cook, Peggy King Jorde, Mary McLeod, Richard Gonzalez, Shawn Rickenbacker, Nandinee Phookan, LeAnn Shelton, and Stephen M. Wilder. 

Born in Louisville, Kentucky in 1935, Bond entered Harvard College in 1951 where he endured a period of intense racial reckoning on campus and stayed on to complete his Master's coursework at Graduate School of Design in 1958. After graduation, Fulbright took him to Paris, where he apprenticed under André Wogenscky in Le Corbusier's studio; he then worked at several New York firms before moving to Accra, Ghana in 1964, teaching in Kumasi and designing the passively cooled Bolgatanga Regional Library, an engagement he counted among his most pivotal.

Back in New York from 1967, he co-founded Bond Ryder & Associates with Donald P. Ryder in 1969, which in 1990 merged with Davis, Brody & Associates. He worked across various type and scale in a progressive modern idiom including urban housing, the Permanent Mission of India to the United Nations, Columbia's Audubon Biomedical Science and Technology Park with its restoration of the Audubon Ballroom. Bond championed dignity in the city's public realm as director of the Architects' Renewal Committee in Harlem in 1967 to 1968 and on the New York City Planning Commission from 1980 to 1986. A generous mentor to generations of academic architects, he chaired Columbia's architecture division, then became dean at City College. Amongst his best-known works are monuments to African American history including the Martin Luther King Jr. Center in Atlanta, the Birmingham Civil Rights Institute, as well as the Schomburg Center and the Studio Museum in Harlem. At his death in 2009, he was partner in charge of the museum at the National September 11 Memorial and Museum.

The Lecture will conclude with the unveiling of a portrait of J. Max Bond Jr.—the first commissioned for permanent display at a Harvard-affiliated institution. The portrait commission recognizes Bond’s enduring legacy and the broader, complex histories represented within Harvard’s institutional story. Portrait artist Gustavo Ramos will discuss the inspiration and artistic intentions behind the painting.

Opening Remarks:
Mary Schmidt Campbell,
President Emerita, Spelman College

Keynote:
Brian D. Goldstein,
‘04, MA ‘09, PhD ‘13, Associate Professor, Swarthmore College; Author, Max Bond: The Life and Work of the People’s Architect

Panel:
Richard Gonzalez, AIA,
Principal, Richard Gonzalez Architect, PLLC; President, AIA Westchester & Hudson Valley Chapter
Peggy King Jorde, Principal, King Jorde Cultural Projects Consulting; Harvard Loeb Fellow
Mary McLeod, Professor of Architecture, Graduate School of Architecture, Planning, and Preservation, Columbia University
Nandinee Phookan, AIA, Principal, Nandinee Phookan Architects
LeAnn Shelton, Esq., AIA, General Counsel and Director of Business Affairs, Rockwell Group

Moderator:
Shawn Rickenbacker, NOMA, ULI,
Director, J. Max Bond Center for Urban Futures, City College of New York; Associate Professor of Architecture, Spitzer School of Architecture

Introduction to Portait:
Peter Cook, FAIA, NOMA,
Design Principal, HGA

Portrait Unveiling:
Gustavo Ramos,
Artist

Closing Remarks:
Stephen M. Wilder, AIA, NOMA, Principal, Think Wilder Architecture; President, New York Coalition of Black Architects; Commissioner, NYC Landmarks Preservation Commission

Organized by

AIANY Diversity and Inclusion Committee; J. Max Bond Center for Urban Futures; nycoba|NOMA; Harvard Club

View Event →
AIAWHV Annual Meeting - Holding in Common: Landscapes as a Medium for Shared Experience
Sep
22
4:30 PM16:30

AIAWHV Annual Meeting - Holding in Common: Landscapes as a Medium for Shared Experience

Holding in Common: Landscapes as a Medium for Shared Experience

SPONSORED BY

Date: Tuesday, September 22, 2026
Time: 4:30 PM 7:00 PM
Venue: Christ Church Bronxville, 17 Sagamore Road, Bronxville, NY 10708
Cost: $30 AIA, $20 Associate AIA, $40 Non Member
CEU: 2 AIA HSW

You're Invited: 2026 Annual Meeting
Please join us for this year’s Annual Meeting! The evening will include Board of Directors voting and an engaging lecture program, offering both insight and inspiration.


Evening speaker - Beka Sturges partner and principal at Reed Hilderbrand!

  1. Frameworks for architectural and site relationships across project types, using examples from residential, public, and institutional projects

  2. Strategies for balancing the imperatives for access, welcome, and site preservation

  3. Approaches for working with landform, hydrology, and grading

  4. Best practices for designing with living systems, with an emphasis on what trees require to thrive.

Beka Sturges:

Beka Sturges is a Partner and Principal of Reed Hilderbrand and leads the firm’s New Haven office. Her work is noted for its powerful spatial demonstration of the cultural and environmental value of landscapes. Since opening the New Haven office, she has led both private and public projects, driven by the interplay between communities and their environments as a source of history, identity, and resilience. Current work includes Darien’s Great Island, landscapes at Yale University, Hartford’s Elizabeth Park, Friends Center for Children of New Haven, Dumbarton Oaks, and San Antonio Botanical Garden. Beka served as principal-in-charge for both the award-winning expansion of The Clark Art Institute in the Berkshires and a new welcome sequence for Storm King Art Center in the Hudson Valley. A committed educator, Beka is a Senior Critic at Yale School of Architecture; her lectures have spanned the role of history in design, the transformative experiences of art and place, and the careers of groundbreaking women landscape architects Beatrix Farrand and Cornelia Oberlander.  


Reed Hilderbrand:

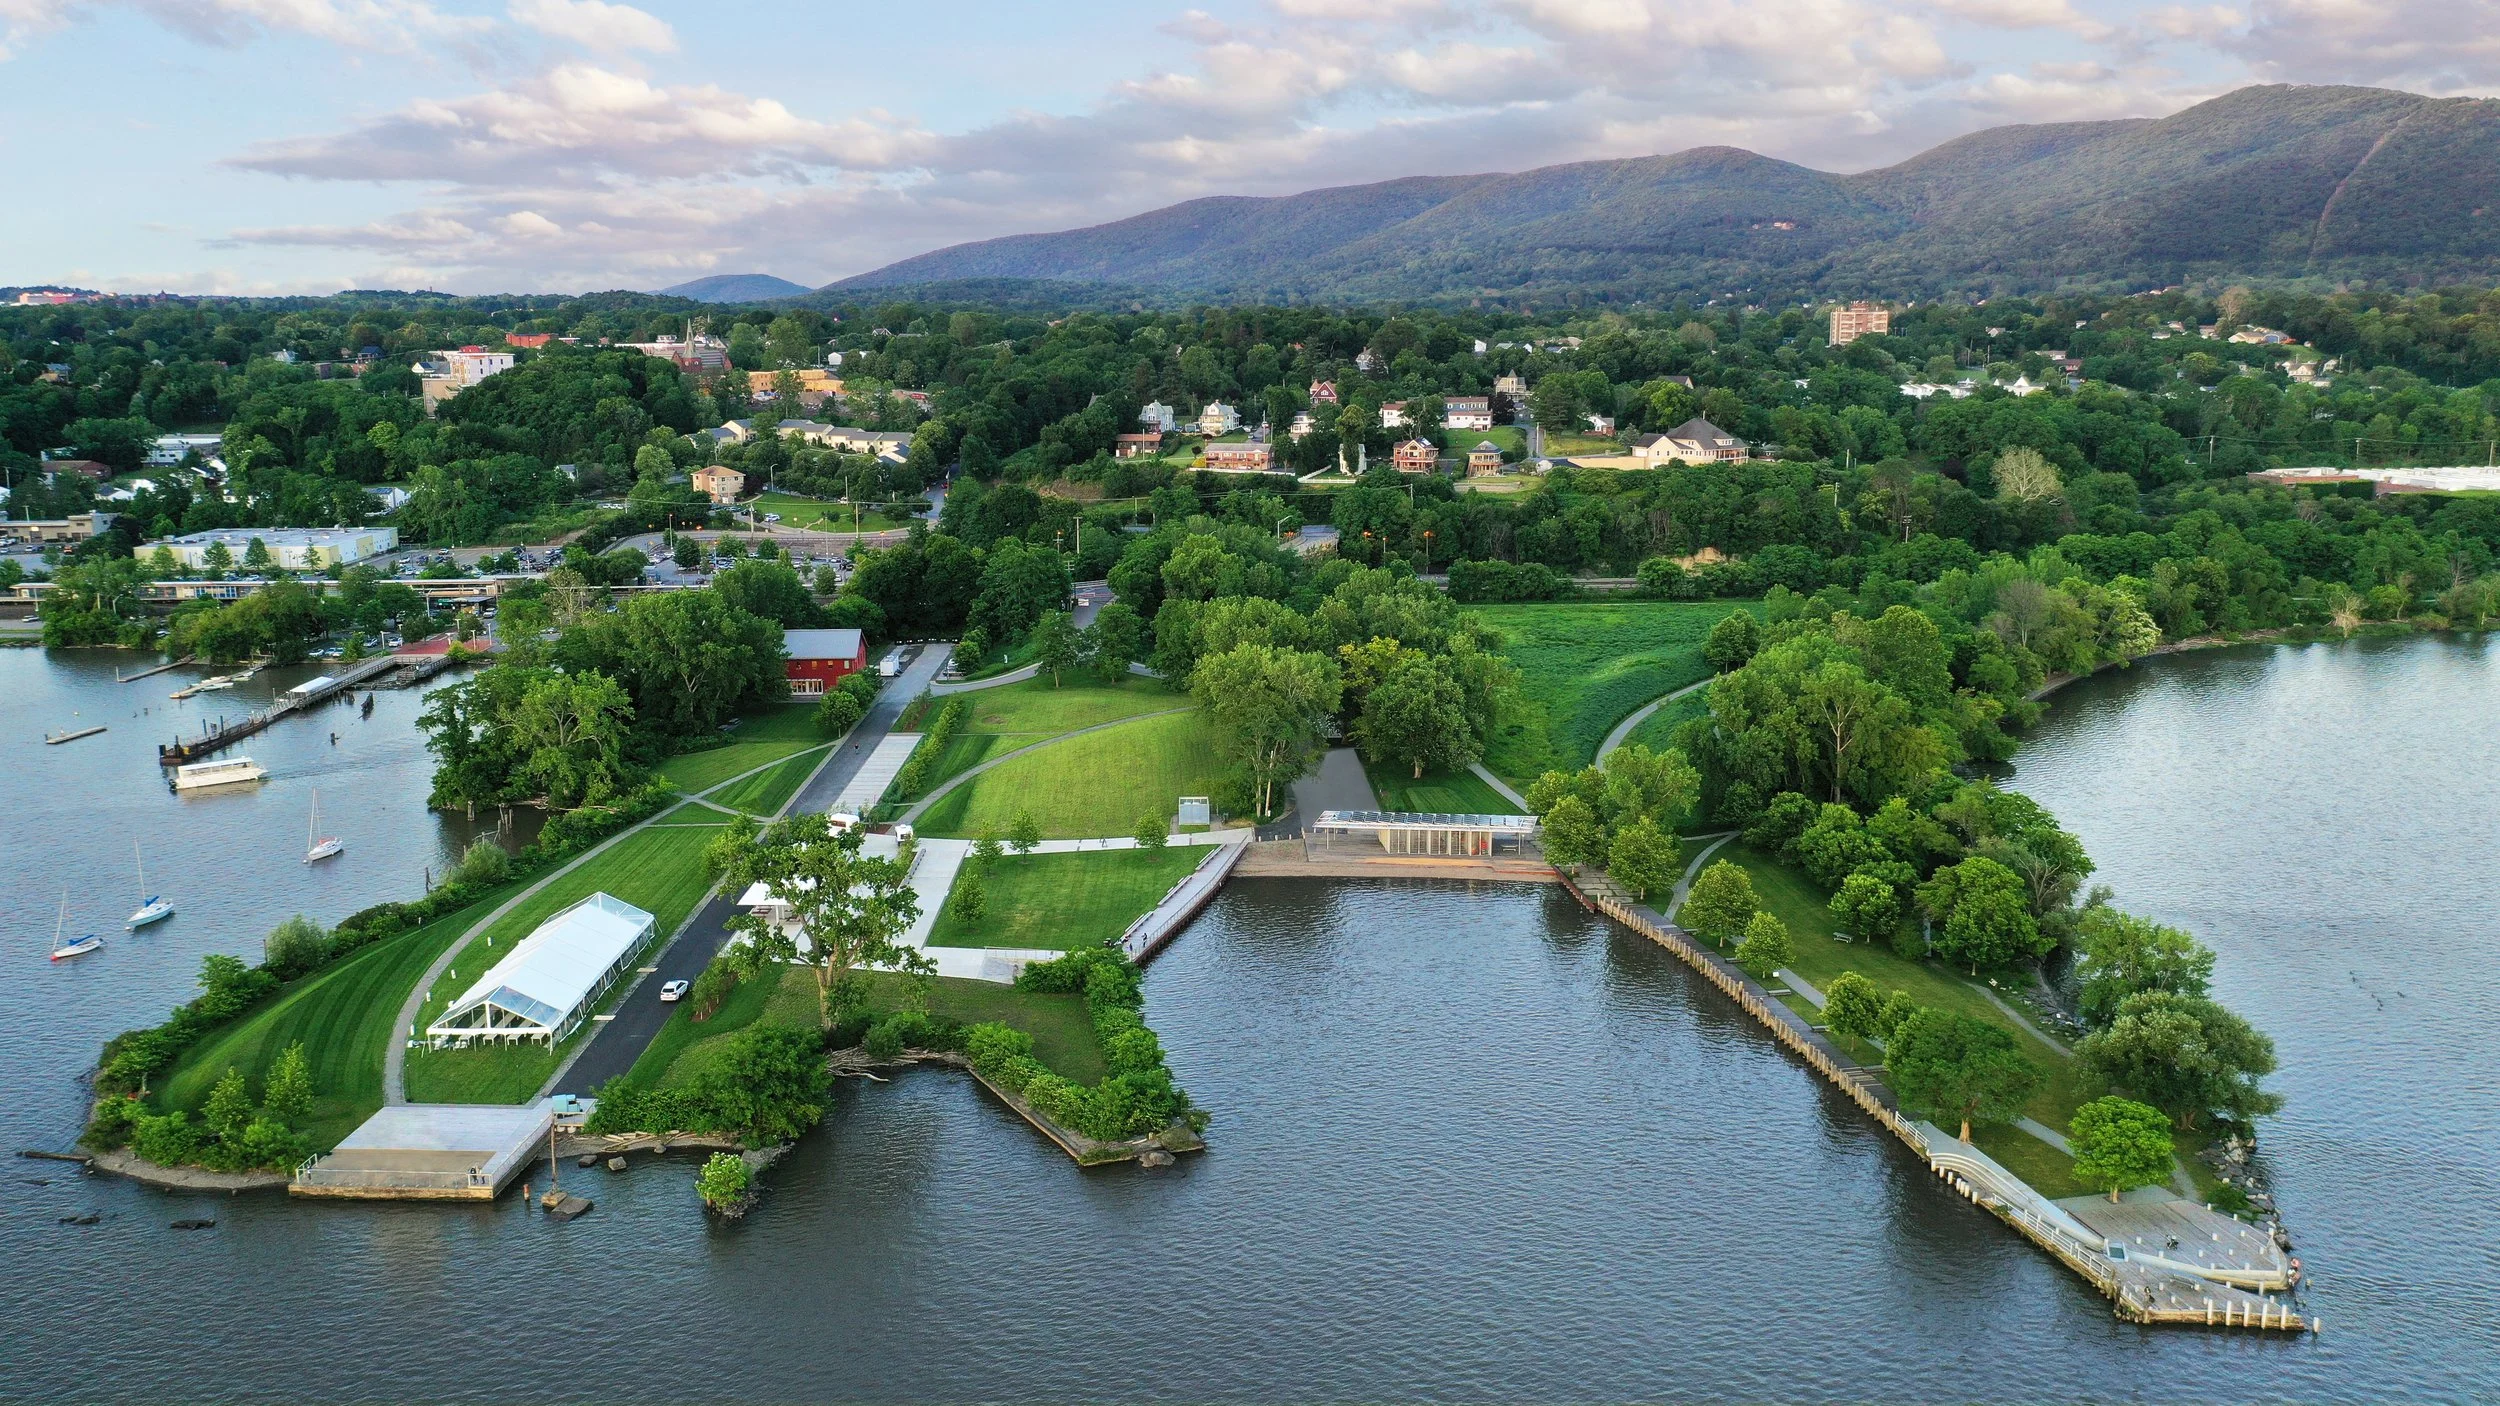
Reed Hilderbrand is an American landscape architecture practice whose investigations of place exhibit the power of design to reform and to transform, to conserve and to invent. Their team of seventy landscape architects and designers, based in Cambridge and New Haven, are responsible for major landscapes at Storm King Art Center and Longwood Gardens as well as destinations like TOURISTS, Troutbeck, and Scenic Hudson’s Long Dock Park. Their work has shaped the public realms and parks of New York City, New Haven, Boston, Houston, Tampa, and New Orleans. They are authors of transformative planning projects for Boston’s Franklin Park and Cambridge’s urban forest as well as climate adaptation strategies for complex sites like the Washington, D.C.’s Tidal Basin. Recently completed projects are featured in The New York Times, The Guardian, Financial Times, Art Newspaper, Galerie, Architectural Record, and elsewhere. In 2026 their projects are recognized with design awards from the American Society of Landscape Architects, The Society for College and University Planning, The Chicago Athenaeum Museum, and Fast Company’s Innovation by Design Awards. The September 2026 issue of The Architectural Review features their Tekakapimek Visitor Contact Station at Katahdin Woods and Waters National Monument. 


AIA Westchester + Hudson Valley 2027 Proposed Slate

President Elect – Manny Andrade, AIA
Treasurer – Erica Gaswirth, AIA
Secretary – Nick Binder, AIA
Directors (3 year term unless noted)
David Burke, AIA
Danielle DeVito, AIA
Karl Hensen, AIA
Victoria Cuddy, AIA (returning - 1 year term)
Associate Director (3 year term)
Sabrina Fabian Marcus, Associate AIA

We would like to thank those board members completing their term of service
Walter Hauser, AIA
Celia Imrey, AIA
Alison Spear, AIA
Chris Marta, Associate AIA (Associate Director)
 

We would like to thank those board members continuing their term of service

President – Christina Kissel, AIA
Immediate Past President –Richard Gonzalez, AIA
Director
Nischal Arjune, AIA
Nick Binder, AIA
Richard Markgraf, AIA
Dipti Shah, AIA
Brooklyn Bogdan, AIA
Robert S Everett, AIA
Tomasz Mlynarski, AIA
Cornelia J. Szustka, AIA
Ana Pereira, Assoc AIA
Alex Kovenat, AIA AIANYS Director

We look forward to your participation in this important gathering of our professional community.

View Event →
AIAWHV Annual Meeting - Two Timber Tales
Sep
30
5:30 PM17:30

AIAWHV Annual Meeting - Two Timber Tales

Date: Tuesday, September 30, 2025
Time: 5:30pm - 8:00pm
Venue: Four Brothers Restaurant, 654 US-6, Mahopac, NY 10541
Cost: $25 AIA | $15 Associate AIA | $35 Non member
CEU: 2 AIA PDH HSW

You're Invited: 2025 Annual Meeting
Please join us for this year’s Annual Meeting! The evening will include Board of Directors voting and an engaging lecture program, offering both insight and inspiration.

archtobernewburgh INTRODUCING: Architect's Bookshelf - SEE BELOW FOR MORE INFORMATION AND TO DONATE A BOOK

EVENT DESCRIPTION: Two Timber Tales
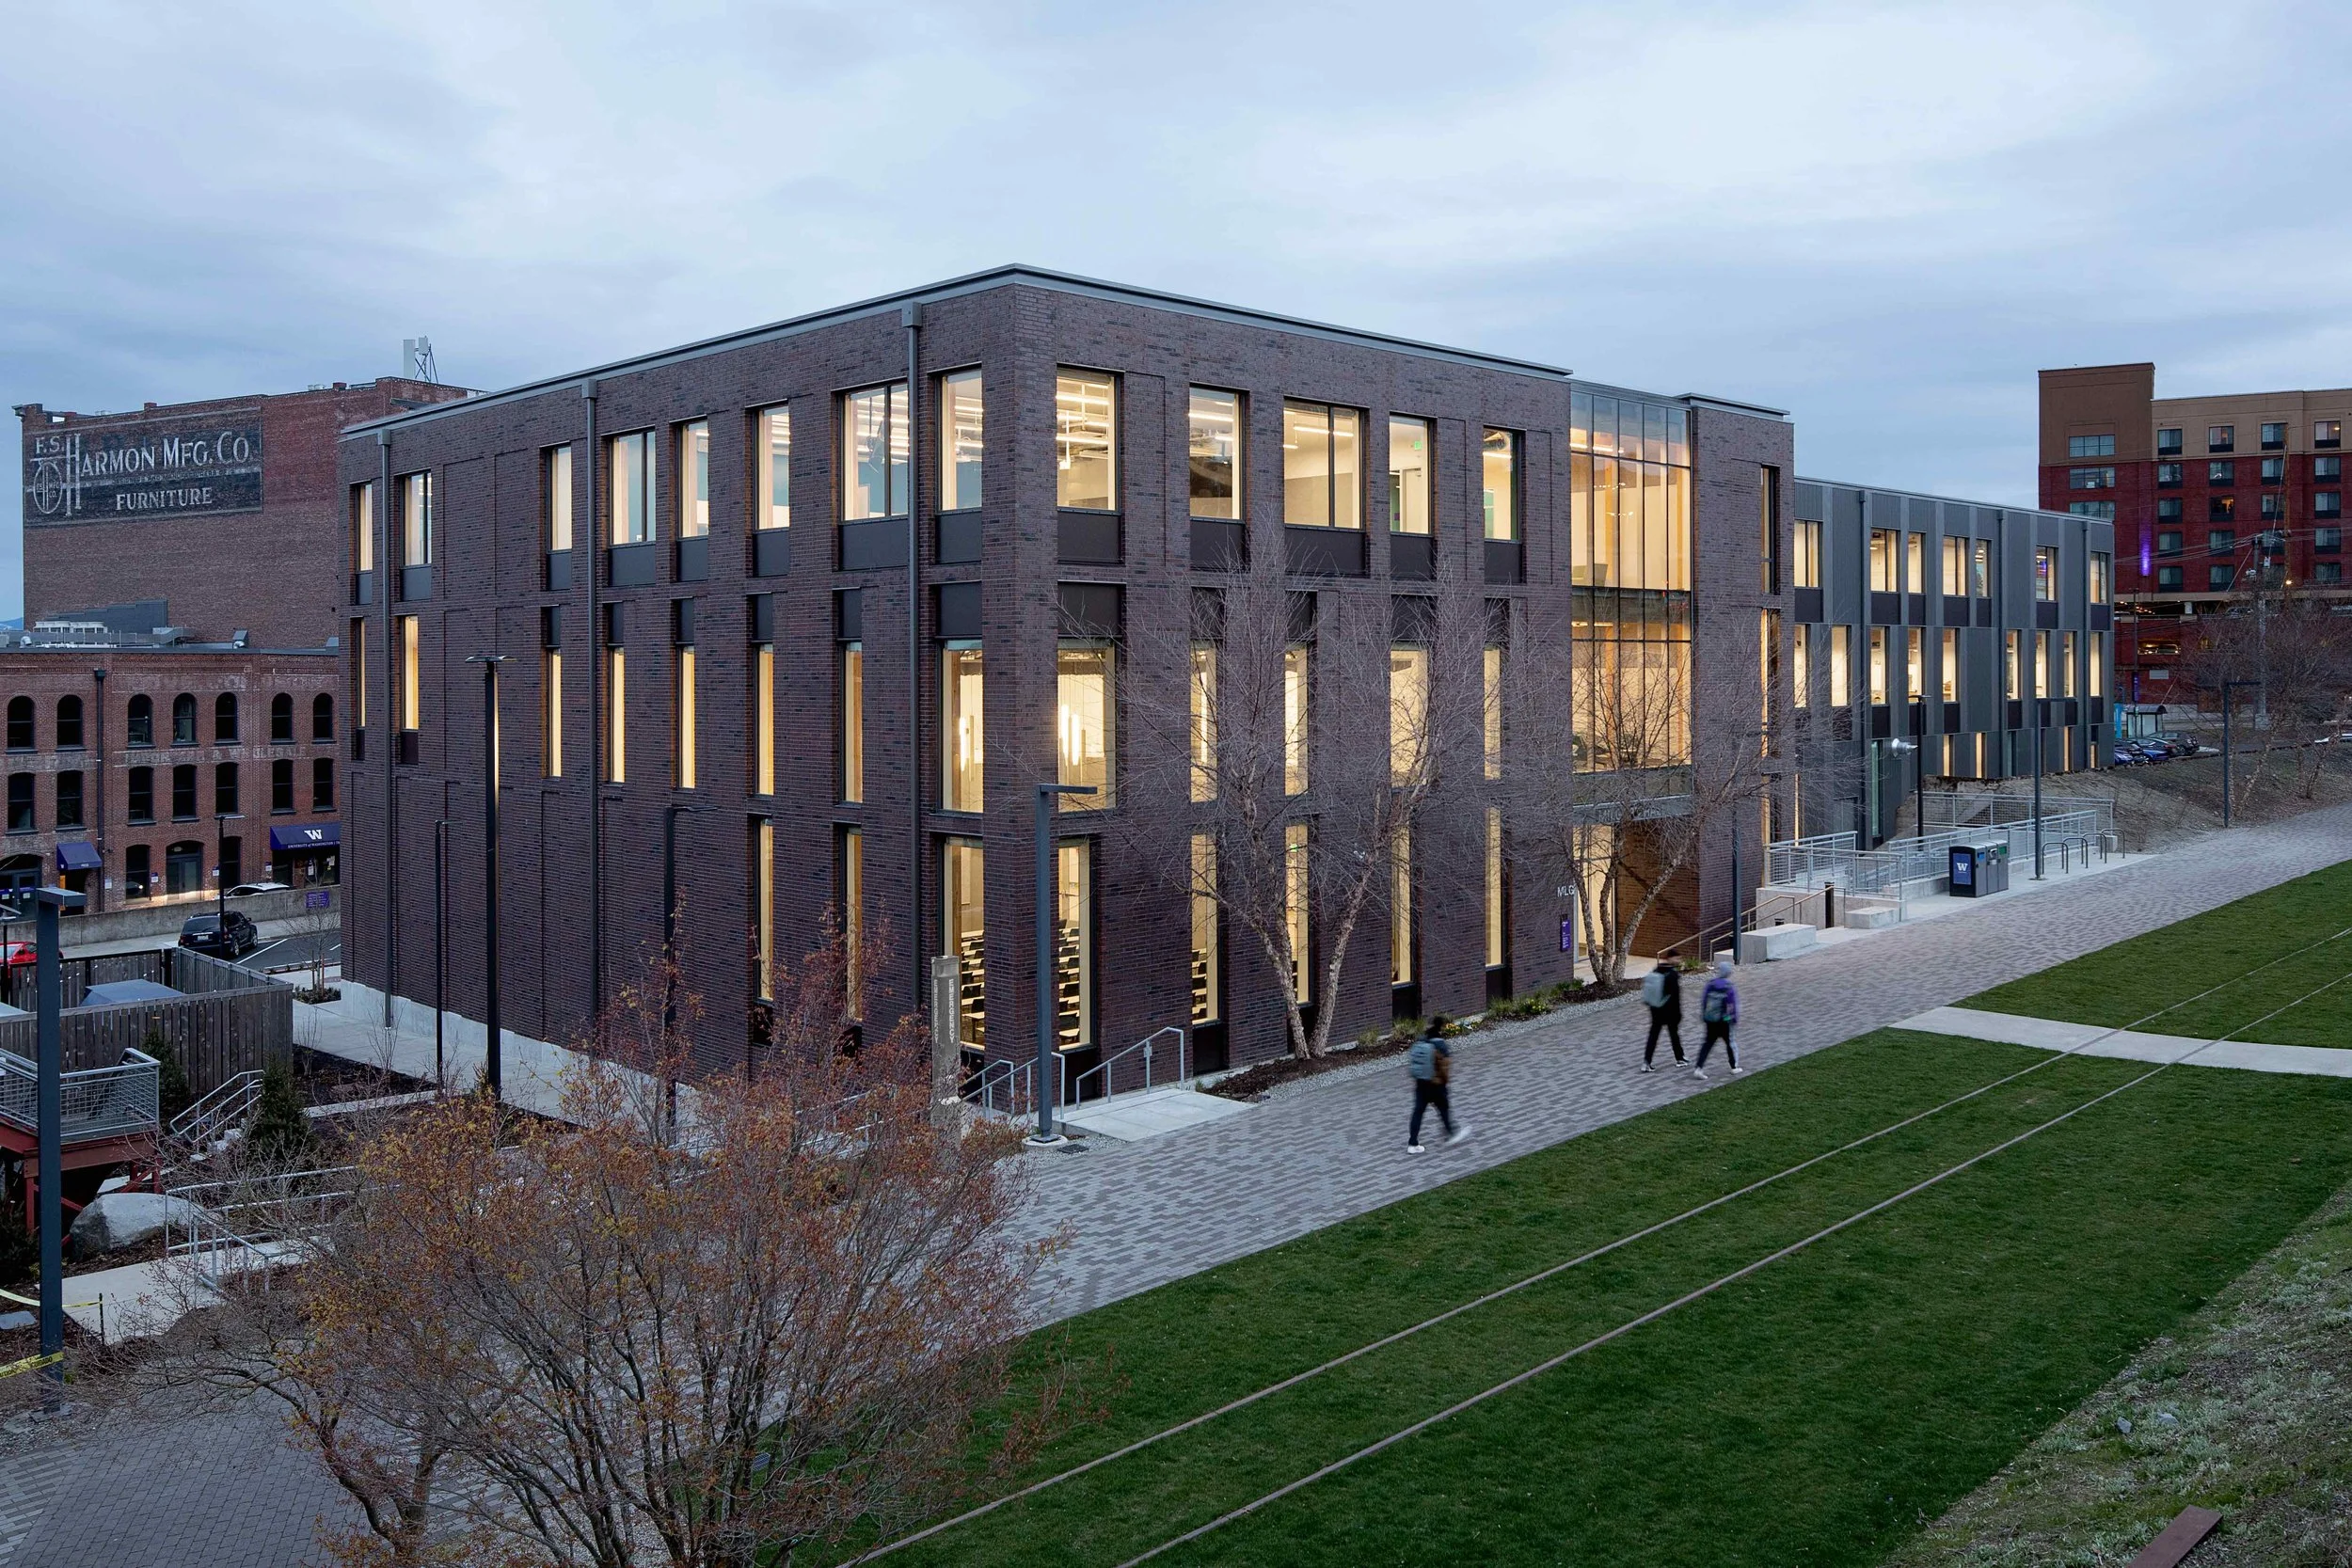
Mass timber construction offers a myriad of benefits, including lower embodied carbon, constructional efficiencies, and lighter assemblies as compared to traditional steel and concrete construction. In addition, mass timber provides visual character and warmth to building interiors, promoting occupant welfare and potentially reducing the number of interior finishes required. How can architects advocate for its use and successfully integrate mass timber into projects? In a presentation led by Principal Kim Yao, FAIA, learn how Architecture Research Office utilized mass timber in two completed projects – Milgard Hall at the University of Washington’s Tacoma campus, and The Frederic Church Center for Art and Landscape at the Olana State Historic Site in Hudson, New York. Each attendee will gain an understanding of varied ways that mass timber can be integrated into their work.
Learning Objectives:
• Incorporate mass timber into varied assemblies within a building.
• Advocate for the use of mass timber based on its embodied carbon benefits.
• Articulate financial advantages for mass timber compared to traditional structural systems.
• Assess different public procurement methods for mass timber projects, including design-build and design-bid-build.

Architecture Research Office (ARO) is the New York City firm led by Stephen Cassell, Kim Yao, and Adam Yarinsky. Since 1993, ARO has earned a reputation for beautiful and innovative architecture, designed with integrity and born out of relentless inquiry and engagement.

ARO is a diverse collective united by their collaborative process, commitment to accountable action, and social and environmental responsibility. Research gives their work purpose and intention. Their architecture unites beauty and form with strategy and intelligence. Their office designs buildings and spaces that inspire people, further institutional missions, and advance equity and resilience. Their diverse project portfolio - spanning strategic planning, architecture and urban design - reveals the hidden potential within complex architectural and urban constraints. From a low-cost, passive house housing prototype to a proposal to reinvent public space, ecology, and infrastructure in New York City, ARO’s work is simultaneously engaging, intelligent and purposeful.

Architecture Research Office received the 2020 AIA Architecture Firm Award, the AIA New York State Firm of the Year Award, the Cooper-Hewitt National Design Award for Architecture, and the Academy Award for Architecture from the American Academy of Arts and Letters. They have been recognized globally for their vision, artistry, and dedication to craft. The firm’s work has been exhibited widely and is in the permanent collections of the Museum of Modern Art, the Art Institute of Chicago and the Cooper-Hewitt National Design Museum. Architecture Research. Office. was published in October 2024 and presents ARO’s diverse body of work, its ethos, and the people behind its projects.

Kim Yao, FAIA | Photo credit Dean Kaufman

Kim Yao, FAIA | Photo credit Dean Kaufman

Kim Yao, FAIA, is Principal of Architecture Research Office (ARO). She has taught at MIT; Columbia University’s Graduate School of Architecture, Planning and Preservation; the School of Constructed Environments, Parsons the New School for Design; and Barnard College. She has lectured throughout the United States and abroad. Kim has been awarded the AIA New York (AIANY) Medal of Honor and the Beverly Willis Foundation Mentorship Award. She was President of AIANY in 2020 and serves on the Board and Executive Committee of the Center for Architecture. She holds an undergraduate degree in architecture from Columbia College: Columbia University and a Master of Architecture from Princeton University.


archtobernewburgh INTRODUCING: Architect's Bookshelf

BOOKS CAN BE DONATED AT THE SEPT 30 MEETING FOR DONATION

As part of Archtober Newburgh, we have created the Architect's Bookshelf A fun book drive in which architects (from all over) can donate a book that has influenced their creative journey. We match them with a local NFA and Youth Build student interested in architecture, design and urbanism. A personal note on the book's significance is encouraged.

A casual mixer for all will be hosted on October 3rd, 5pm at @ads_warehouse_newburgh to further build connections with students and professionals.

Interested in participating? Sign up and find more info via the link in our bio (https://tinyurl.com/d73bhw54)

Architects, please share this with your networks!

You can donate a book from your collection or purchase a book at our local independent bookstore, @golden_hour_newburgh via their bookshop.org shop (link in bio)

This program is presented by Latinos in Architecture of AIA Westchester and Hudson Valley and Archtober Newburgh.

AIA Westchester + Hudson Valley 2026 Proposed Slate

President Elect – Christina Kissel, AIA
Treasurer – Manny Andrade, AIA
Secretary – Erica Gaswirth, AIA
Directors (3 year term)
Brooklyn Bogdan, AIA
Robert S Everett, AIA
Tomasz Mlynarski, AIA
Cornelia J. Szustka, AIA
Associate Director (3 year term)
Ana Pereira, Assoc AIA

We would like to thank those board members completing their term of service

Steve Tilly, AIA (immediate past president)
Alison Spear, AIA
Nischal Arjune, AIA
Walter Hauser, AIA
Adina Banayan, Associate AIA
Seth Wiley, AIA AIANYS Director 

We would like to thank those board members continuing their term of service

President – Richard Gonzalez, AIA
Immediate Past President –, Alexandra Kovenat AIA
Director
Nick Binder, AIA
Victoria Cuddy, AIA
Erica Gaswirth, AIA
Celia Imrey, AIA
Richard Markgraf, AIA
Dipti Shah, AIA
Chris Marta, Associate AIA (Associate Director)

We look forward to your participation in this important gathering of our professional community.

View Event →
2024 CHAPTER MEETING
Feb
1
5:30 PM17:30

2024 CHAPTER MEETING

AIA WHV 2024 CHAPTER MEETING

UPDATES FROM THE CODE DIVISION WITH ERIKA!

Sponsored by Wood Designe

Date:    Thursday, February 1, 2024
Time:    5:30pm - 6:30pm Cocktails/Dinner -
6:30pm - 8:30pm Continuing Education Seminar
Venue: Ceola Manor, 489 E Main Street, Jefferson Valley, NY 10535
Credits: 2 AIA PDH HSW
Fee - A price increase of $10.00 as of January 25th includes one free entry to AIA WHV EXPO (no refunds):   $35 AIA Members / $25 Assoc AIA Members / $50 Non Members

Come join us to hear about the latest NYS Code updates with Erika Krieger, AIA.

View Event →
JANUARY CHAPTER MEETING
Jan
31
5:30 PM17:30

JANUARY CHAPTER MEETING

AIA WHV JANUARY 31st CHAPTER MEETING

UPDATES FROM THE CODE DIVISION WITH ERIKA!

Sponsored by Wood Designe

Date:     January 31, 2023
Time:    5:30pm - 6:30pm Cocktails/Dinner - Chance to win one of two 55” Flat screen TV
6:30pm - 8:30pm Continuing Education Seminar
Venue: Hotel MTK Mount Kisco,1 Holiday Inn Dr, Mt Kisco, NY 10549
Credits: 2 AIA HSW PDH
Fee - includes one free Summer School Session In July/August (no refunds):    
$35 AIA Members / $25 Assoc AIA Members / $50 Non Members

Come join us to hear about the latest NYS Code updates with Erika Krieger, AIA.

View Event →
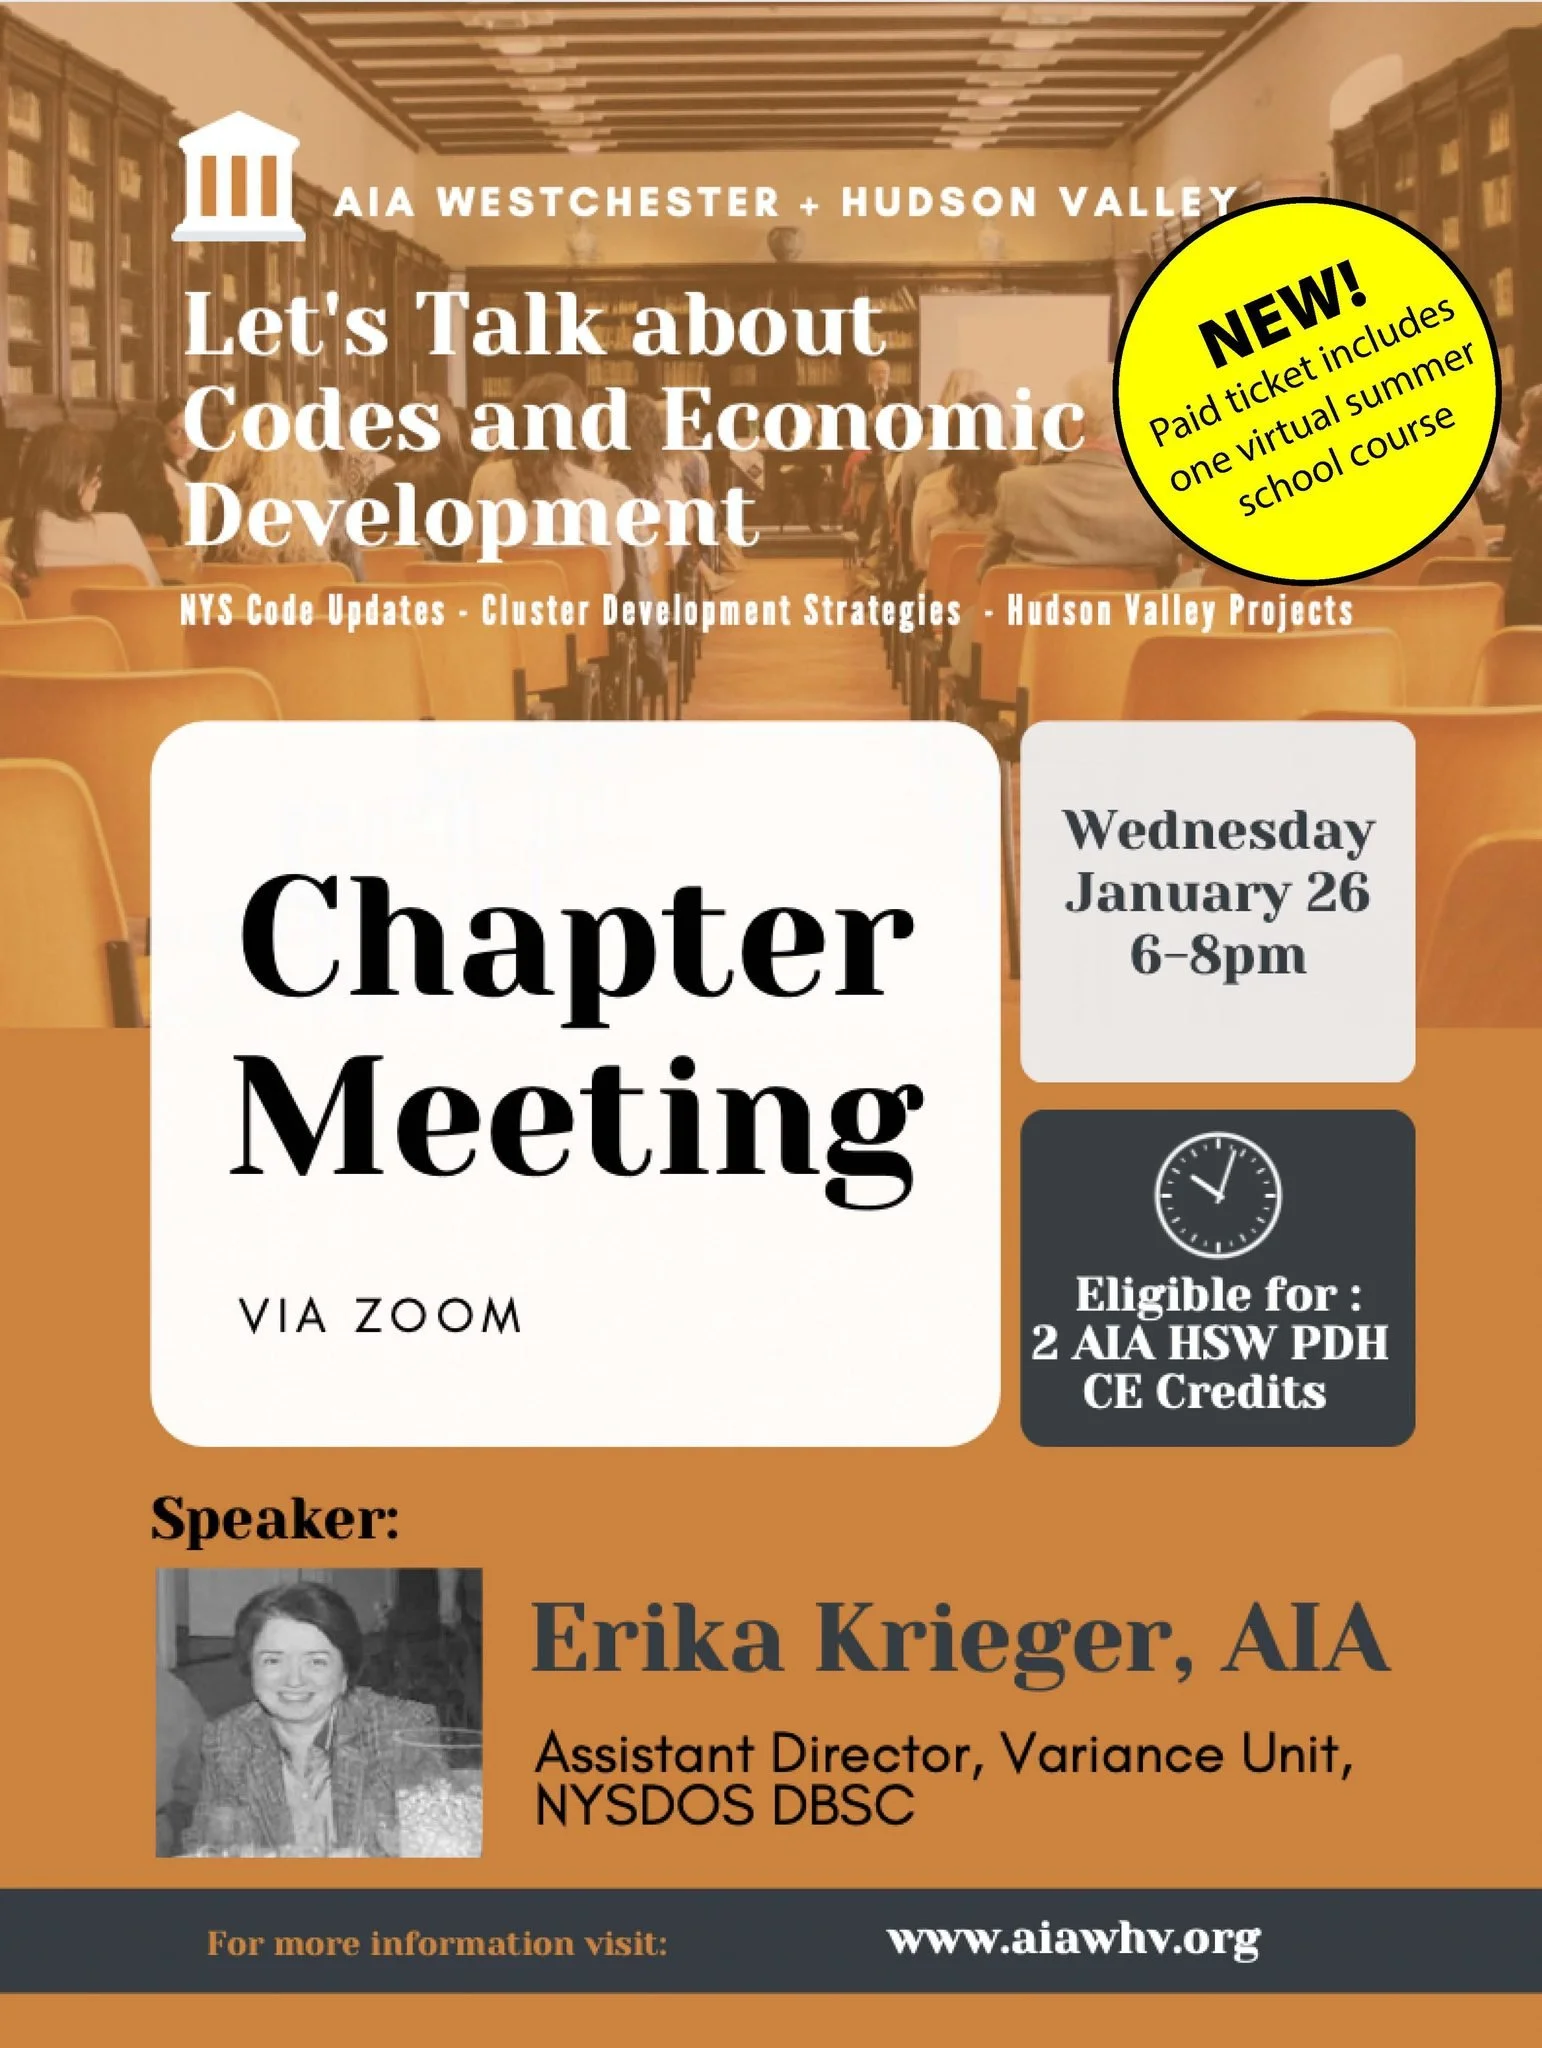
JANUARY CHAPTER MEETING
Jan
26
6:00 PM18:00

JANUARY CHAPTER MEETING

JANUARY 26th CHAPTER MEETING SPONSORED BY WOOD DESIGNE

UPDATES FROM THE CODE DIVISION WITH ERIKA!

&

FIND OUT WHAT IS HAPPENING WITH
HUDSON VALLEY ECONOMIC DEVELOPMENT CORP

Date:     January 26, 2022
Time:    6:00pm - 8:00pm Continuing Education Seminar
Platform: Zoom
Credits: 2 AIA HSW PDH
Fee - includes one free Summer School Session In July/August (no refunds):    
$35 AIA Members / $25 Assoc AIA Members / $50 Non Members

Come join us to hear about the latest NYS Code updates with Erika Krieger, AIA. Also joining us will be Mike Oates of Hudson Valley Economic Development Corp to discuss what is happening in the region. Mike will touch on our cluster development strategy and the workforce of the future, including hiring people with disabilities.

View Event →